


An Expo pavilion is a peculiar architectural type.
It is a building, but it is also an exhibition. It is a national representation, but also a public space. It must communicate quickly, accommodate enormous visitor flows, perform as a media image and, increasingly, justify what happens to its materials, or to the building itself, after the event is over.
For architects, this makes pavilion design less about producing an isolated object and more about orchestrating an experience.
Working across three very different pavilion conditions, the Serbian Pavilion at Expo 2025 Osaka, the Serbia Pavilion at CIIE 2025 in Shanghai, and the Serbian National Pavilion currently being developed for Expo 2027 Belgrade, has made these differences particularly visible.
The three projects vary dramatically in scale, lifespan and context. Yet they point towards several principles that extend well beyond Expo architecture.
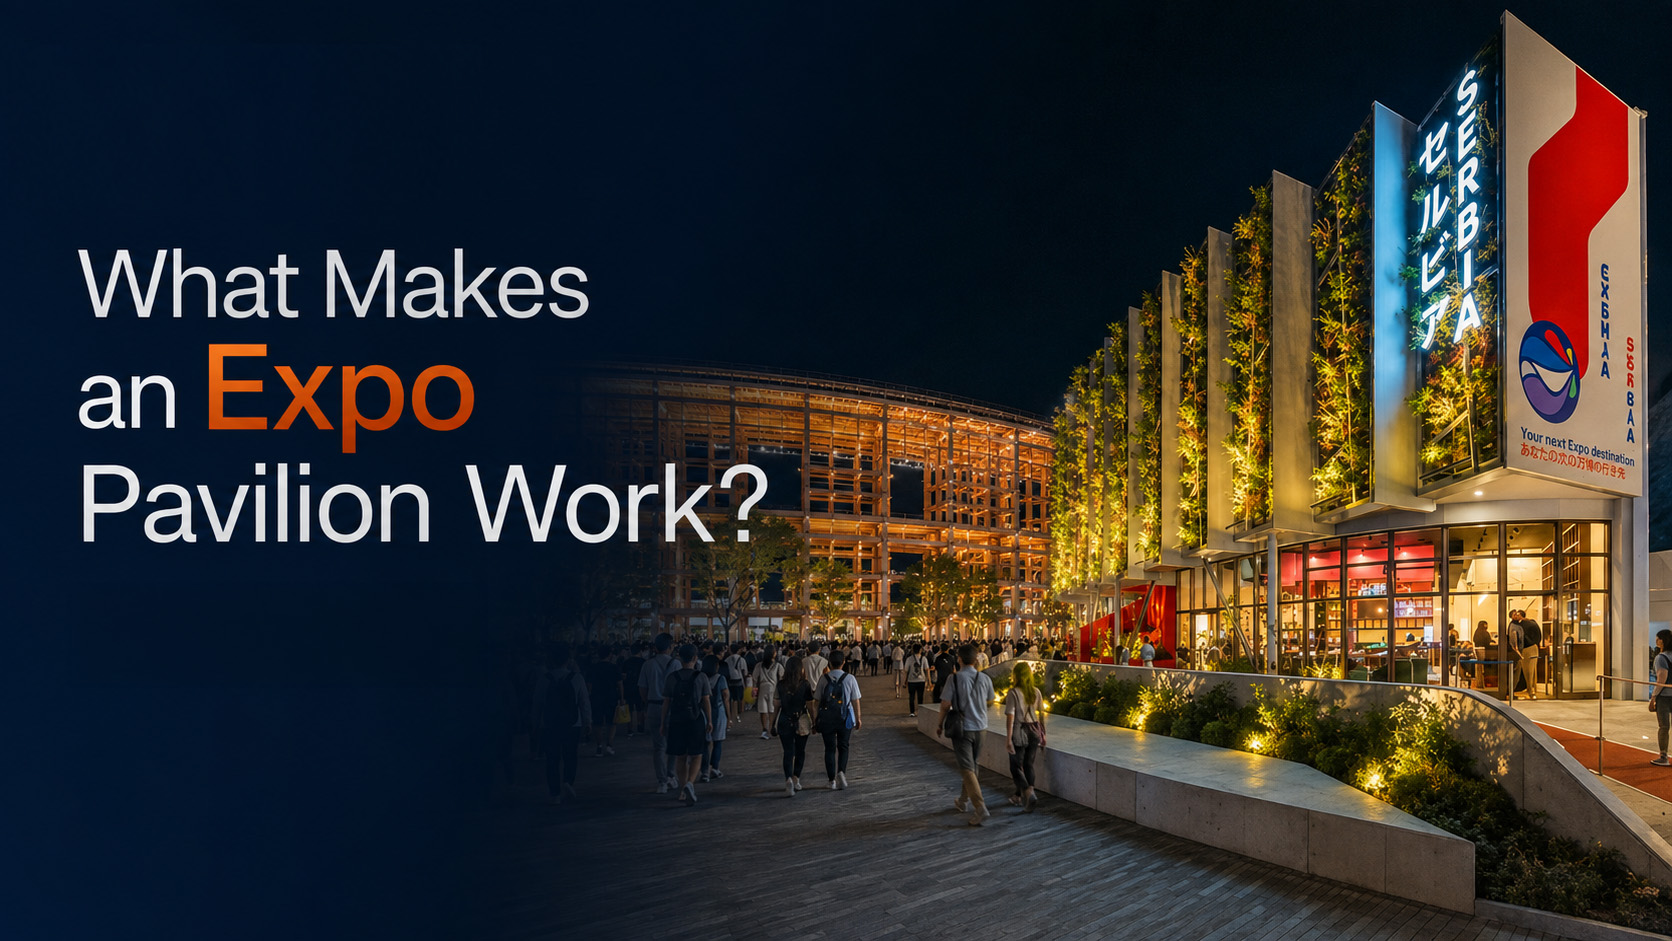
Three Expos, Three Different Architectural Problems
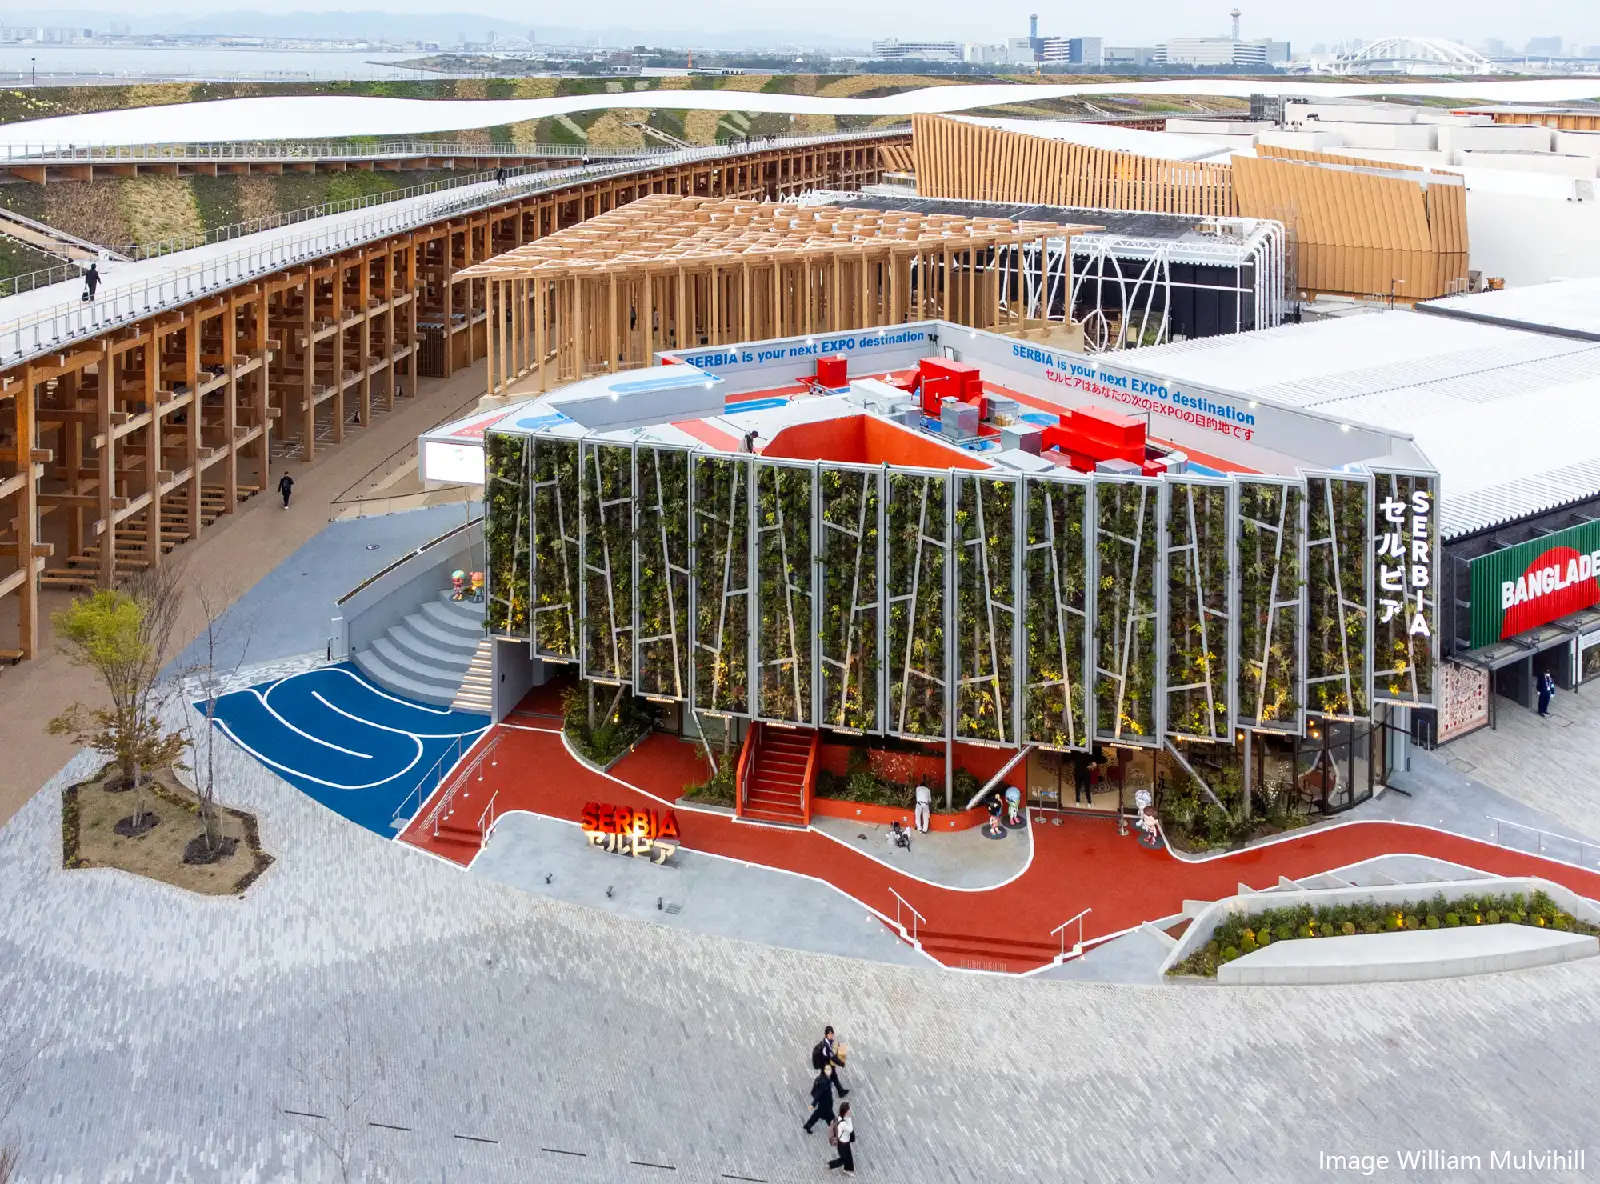
Osaka: Architecture as an Environment
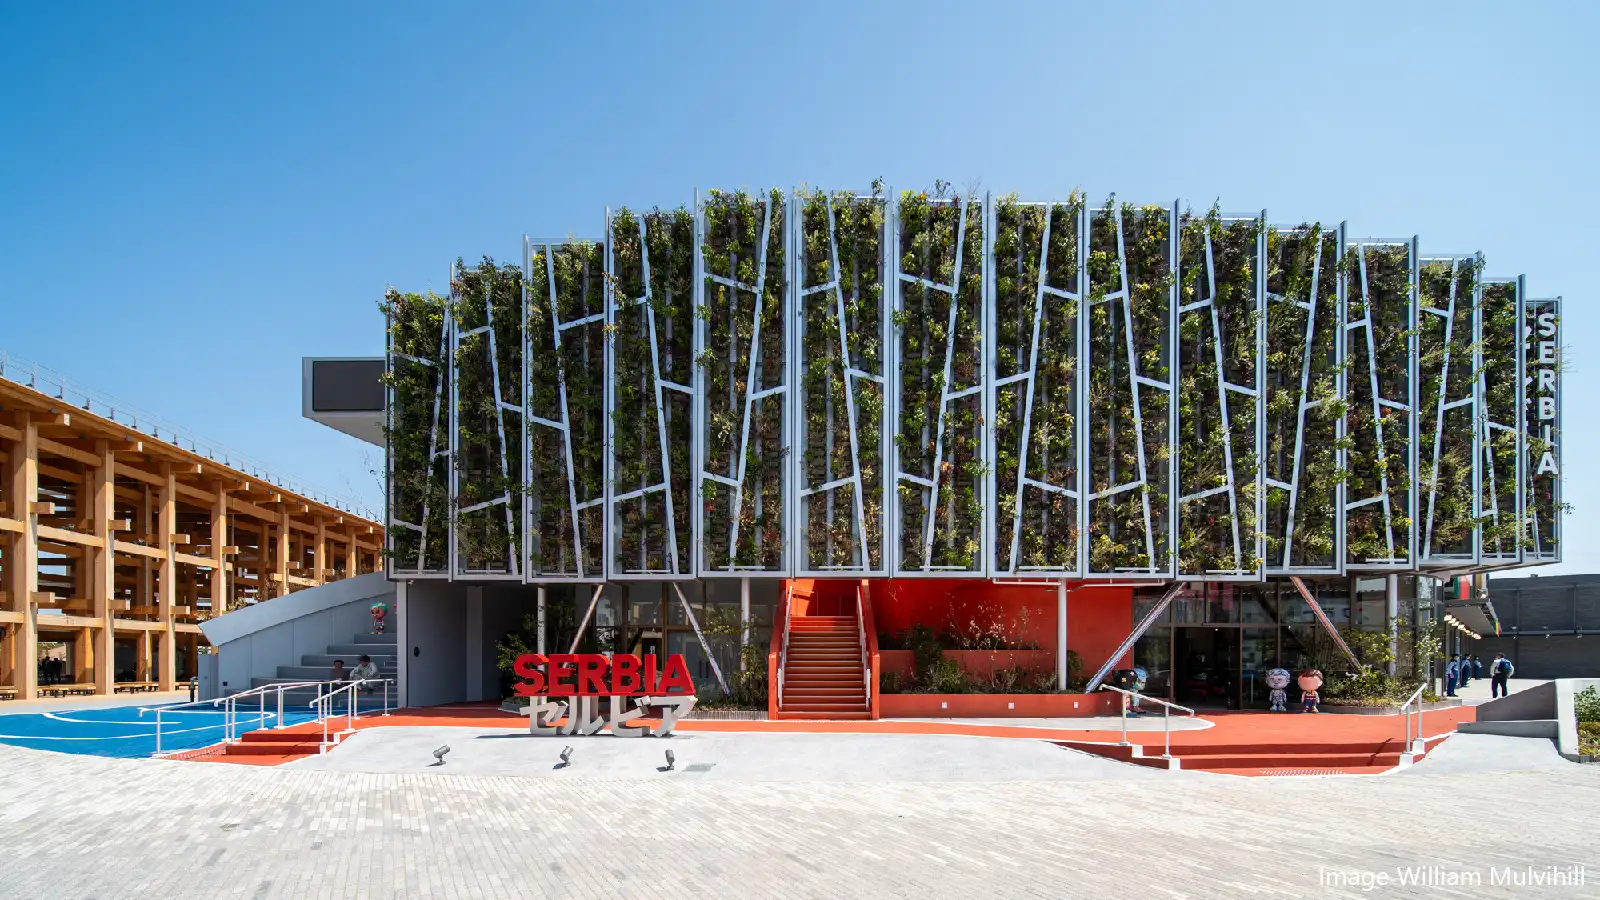
At Expo 2025 Osaka, the Serbian Pavilion occupied just 828 m², but its relationship with its surroundings extended well beyond the enclosed exhibition area.
The concept of a ‘Floating Forest’ placed a living green façade above an open ground level, allowing landscape, circulation, seating, hospitality and exhibition to operate as parts of one environment. Rather than drawing a hard line between the pavilion and the Expo grounds, the building effectively borrowed public space from its surroundings.
The visitor experience began before entering the exhibition.
An urban stair became part of the journey. Landscape became part of the identity. A quieter internal garden created a counterpoint to the intensity of the Expo outside. The pavilion consequently operated not simply as a container for Serbian content, but as a small piece of city within the larger Expo.
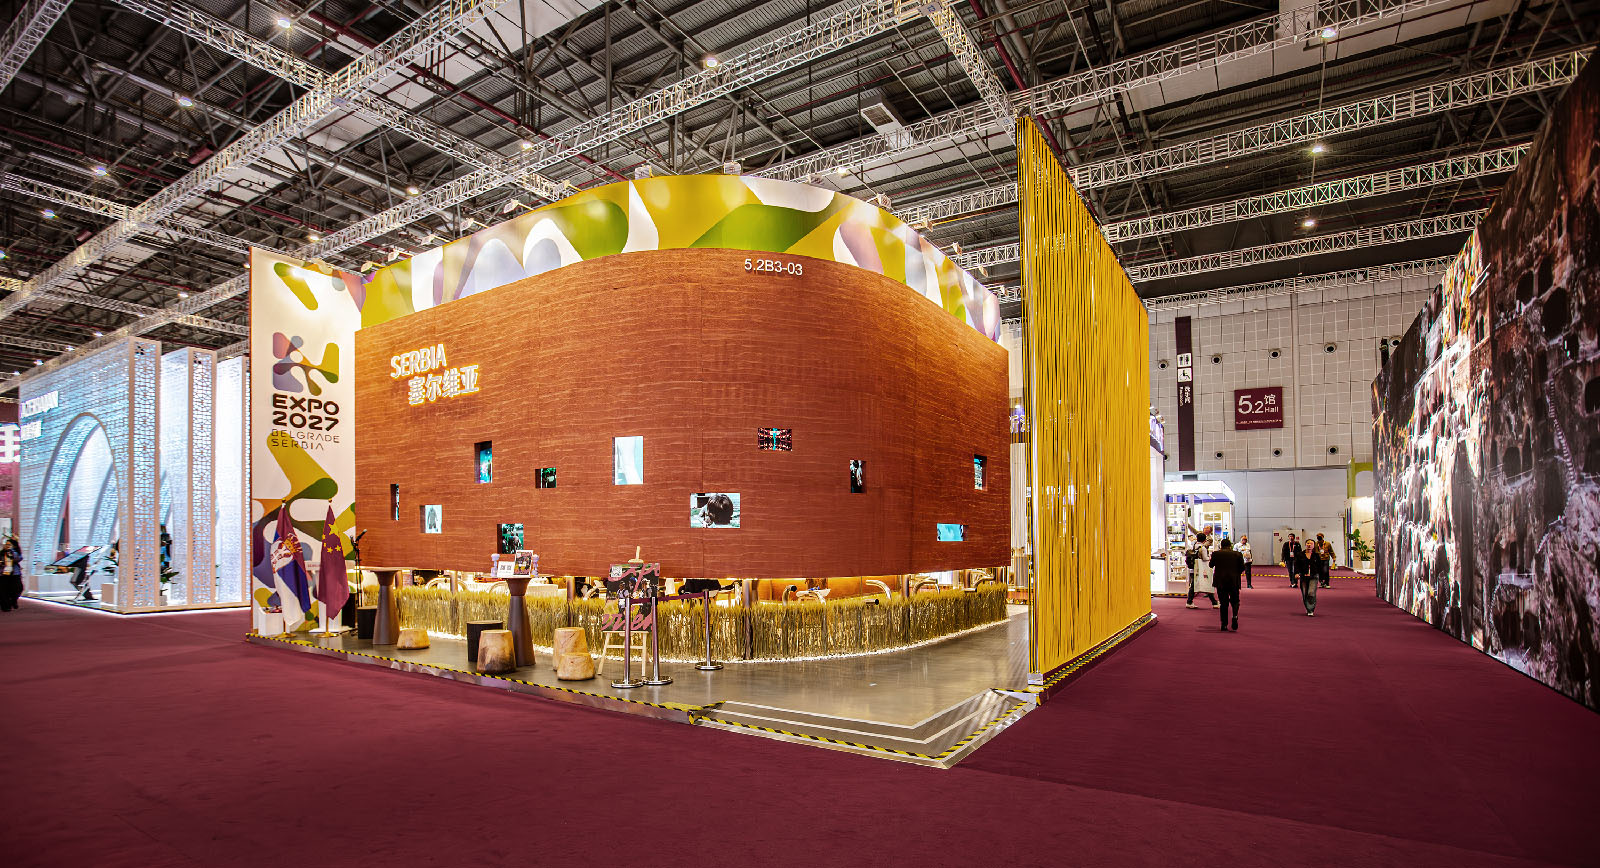
Shanghai: Architecture That Has Seconds to Communicate
The China International Import Expo presents almost the opposite problem.
Inside an enormous exhibition hall, hundreds of participants compete simultaneously for attention. Visitors move quickly. Distances are compressed. Architecture cannot rely on a dramatic standalone building or a distant skyline presence.
Identity therefore has to become immediately legible.
At the 2025 Serbian Pavilion, materials and activities, including wheat, wool, cork, weaving and food, translated cultural references into things visitors could see, touch and experience. Rather than simply decorating a stand with national symbols, the pavilion used material, craft and hospitality to communicate a story.
The lesson is important: when space becomes smaller, narrative does not necessarily become smaller with it. It becomes more concentrated.
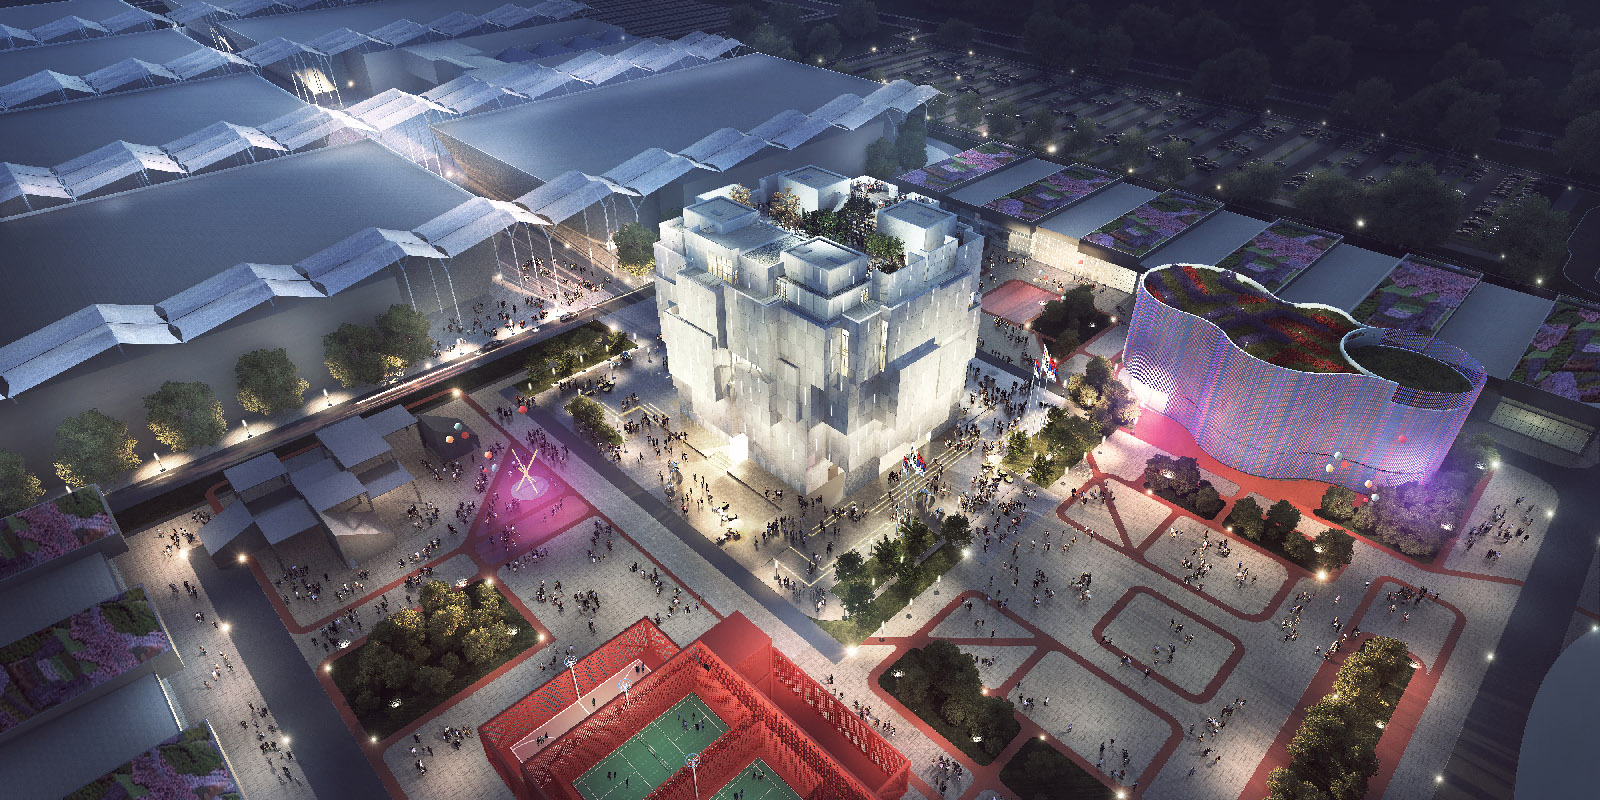
Belgrade: When the Pavilion Becomes Part of the City
Expo 2027 Belgrade introduces another scale altogether.
The Serbian National Pavilion is conceived as a major public building, with 13,544 m² of net area, approximately 5,800 m² of exhibition space, hospitality and information functions, and a publicly accessible rooftop garden. Its projected capacity of around 5,000 visitors at any one time means that crowd movement itself becomes one of the primary design materials.
The pavilion concept is authored by Artbeat / Ph.D. Dušan Jovović, while the architecture is developed by Foring and Aleatek Studio. Rather than architecture following an exhibition concept as a separate technical layer, the challenge is to translate the conceptual narrative into circulation, massing, thresholds, light, gathering spaces and the overall behaviour of the building.
That relationship becomes particularly relevant in Belgrade, where Expo 2027 itself is organised around ‘Play for Humanity: Sport and Music for All’ and is expected to receive more than four million visitors over 93 days.
Across these three very different conditions, five lessons stand out.
1. Design the Journey, Not Only the Building
A pavilion is experienced sequentially.
Visitors see it from a distance, approach it, decide whether to enter, wait, cross a threshold, move through information, encounter a peak moment, pause and eventually return to the Expo.
Each stage is part of the architecture.
This means that the plan alone is not enough. Successful pavilion design needs something closer to storyboarding. What does the visitor know at this point? What can they see next? Where does intensity increase? Where can they stop?
The memorable object is often only one frame within a much longer experience.

2. Cultural Identity Should Become Spatial, Not Decorative
National pavilions face an obvious danger: reducing culture to symbols applied after the architecture has already been designed.
A more interesting approach begins earlier.
A landscape can become a façade. Agricultural material can become an architectural language. Hospitality can influence the threshold. A cultural idea can determine how visitors gather rather than merely what graphics they see.
The question therefore shifts from:
‘How do we show our identity?’
to:
‘How would this identity behave as space?’
That distinction separates scenography from genuine experiential architecture.
3. The Space Between Exhibition and Architecture Is Often the Most Valuable
Some of the strongest pavilion moments do not belong neatly to either discipline.
A stair can simultaneously be circulation, seating and event space. A garden can provide climate moderation while becoming part of the story. A restaurant or café can be cultural content. A roof can become public landscape.
These hybrid spaces are important because people do not remember exhibitions only through information.
They remember where they met someone, where they sat down, what they touched, what they tasted and how a place made them feel.
Public life is therefore not something that happens around the pavilion.
It can be one of the pavilion’s principal exhibits.
4. Operational Design Is Part of Experience Design
Expo architecture is subjected to conditions that conventional buildings rarely experience.
Large visitor peaks happen every day. Exhibitions change. Events overlap. VIP movements coexist with public circulation. Service routes, security, maintenance, queues and technical systems all compete for limited space.
These requirements can easily be regarded as constraints to resolve after the concept.
They should instead help generate it.
A circulation system that naturally absorbs a queue feels different from one surrounded by barriers. A shaded waiting area feels different from a technical holding zone. A service strategy that allows exhibition areas to remain uninterrupted directly affects how visitors perceive the architecture.
The technical layer is therefore essential, but its most successful form is often the one the visitor never notices.
5. Design Beyond the Photograph
Expo pavilions inevitably become images.
They are photographed, filmed, published and circulated internationally, and visual distinction matters.
But architecture that performs only as an image misses much of what makes a pavilion interesting.
The more valuable questions come afterwards:
Can people inhabit it in several ways? Can materials have another life? Can spaces adapt to events that were not imagined on day one? Can a temporary pavilion leave something useful behind? Can a larger pavilion remain meaningful once the Expo crowds disappear?
Osaka approached this question partly through material recyclability and reuse, while Belgrade introduces it at the scale of a substantial public building.
In both cases, legacy starts as a design decision, not as an end-of-Expo problem.
From Building Design to Experience Architecture
Perhaps that is the broader lesson of pavilion architecture.
Technical excellence remains indispensable. Structure must work. Visitors must move safely. Systems must perform. Budgets and schedules are unusually demanding.
But those disciplines alone do not create a memorable pavilion.
A successful pavilion connects architecture, narrative, landscape, exhibition, operations and human behaviour into one experience.
Because Expos compress so many architectural challenges into such short periods of time, they can serve as unusually useful laboratories for architecture more broadly.
The real question is no longer simply what a pavilion looks like.
It is
*what happens because it is there.